

There is something about getting back into a routine that makes you notice your home differently.
Mornings get busier. Backpacks and shoes collect near the door. The kitchen becomes the center of breakfast, homework, dinner, and everything in between. Bathrooms need to accommodate multiple schedules, and suddenly that space that felt perfectly fine during the slower days of summer starts to feel a little less functional.
These everyday frustrations can tell you a lot about what your home needs.
At Wade Design & Construction, we believe great design starts with understanding how you actually live. Sometimes the solution is as simple as better cabinetry or storage. Other times, it means reconsidering an entire layout, adding square footage, or planning for how your home will need to function years from now.
The goal is not simply to make a home look different. It is to make everyday life work better.
Start With the Friction Points
One of the best ways to begin thinking about a remodel is to pay attention to the moments that consistently frustrate you.
Maybe everyone enters through the same door, but there is nowhere to put coats, bags, and shoes. Perhaps your kitchen has plenty of square footage, but the layout makes cooking with another person difficult. Maybe the primary bathroom worked when you first moved in, but now two people trying to get ready at the same time feels crowded.
These inconveniences may seem small individually, but they happen every day.
Instead of immediately deciding that you need a bigger kitchen or another room, start by asking why the existing space is not working. The answer can help determine whether you need more space or simply need to use your current space differently.
Give Everyday Clutter a Place to Go
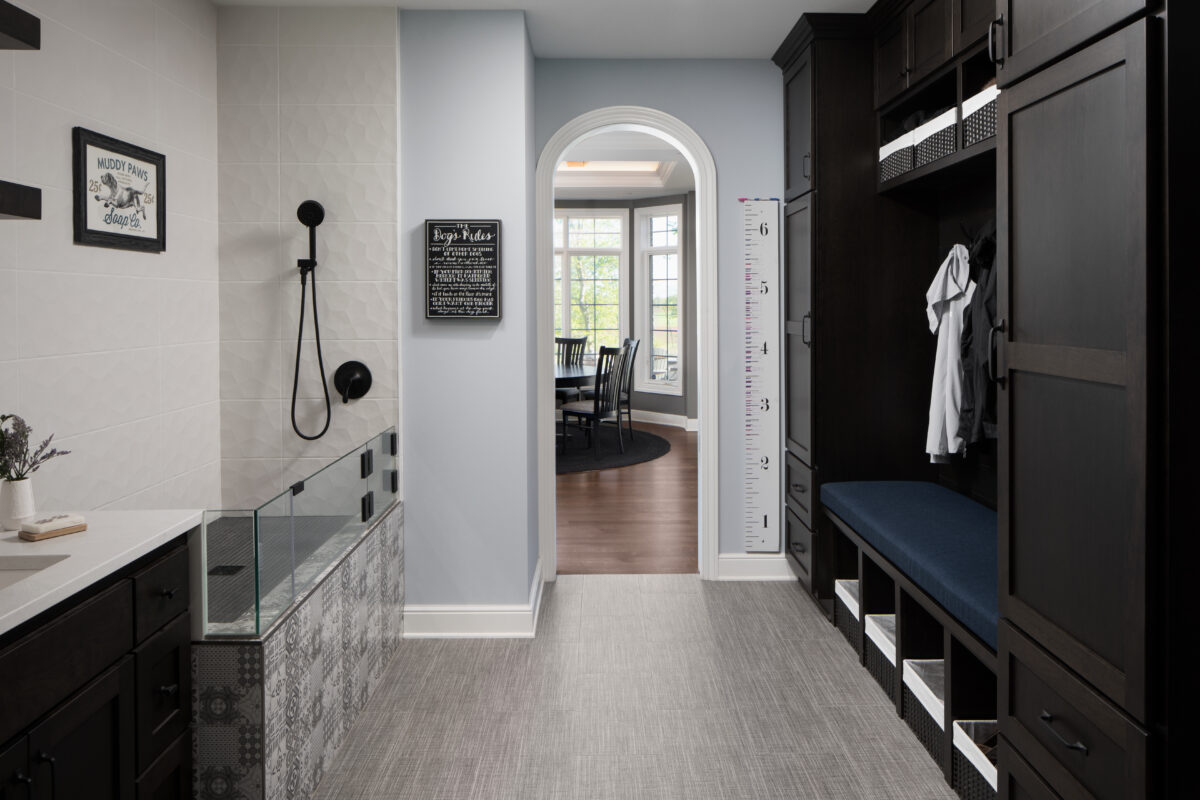
Mudrooms are a perfect example of designing for real life.
A thoughtfully planned mudroom or drop zone can create a natural landing place for everything that comes through the door. Shoes, backpacks, sports equipment, coats, pet supplies, and keys can each have a designated home.
Not every house needs a large dedicated mudroom. Sometimes a small area with custom cabinetry, hooks, drawers, and a bench is enough to completely change how the entrance functions.
The same idea applies throughout the home. New cabinetry in a kitchen, bathroom, laundry room, or hallway can turn previously underused space into purposeful storage.
Good organization does not necessarily mean having less. Often, it simply means designing a place for the things you already use.
Rethink the Kitchen Around Your Routine
Kitchens have changed considerably in the way families use them. They are no longer just spaces for preparing meals. They may also function as homework stations, gathering places, entertaining spaces, and command centers for the household.
If your kitchen constantly feels crowded, the solution might be better storage and cabinetry. A new island could provide additional prep space and seating. Relocating appliances might improve movement throughout the room.
In other homes, a larger redesign may make sense. Removing or relocating walls, adjusting plumbing, or changing the relationship between the kitchen and surrounding rooms can create an entirely different experience without necessarily adding square footage.
The right solution depends on how your family uses the kitchen, not simply what is currently popular.
Make the Bathroom Work Harder
Bathrooms are another place where routine quickly exposes design problems.
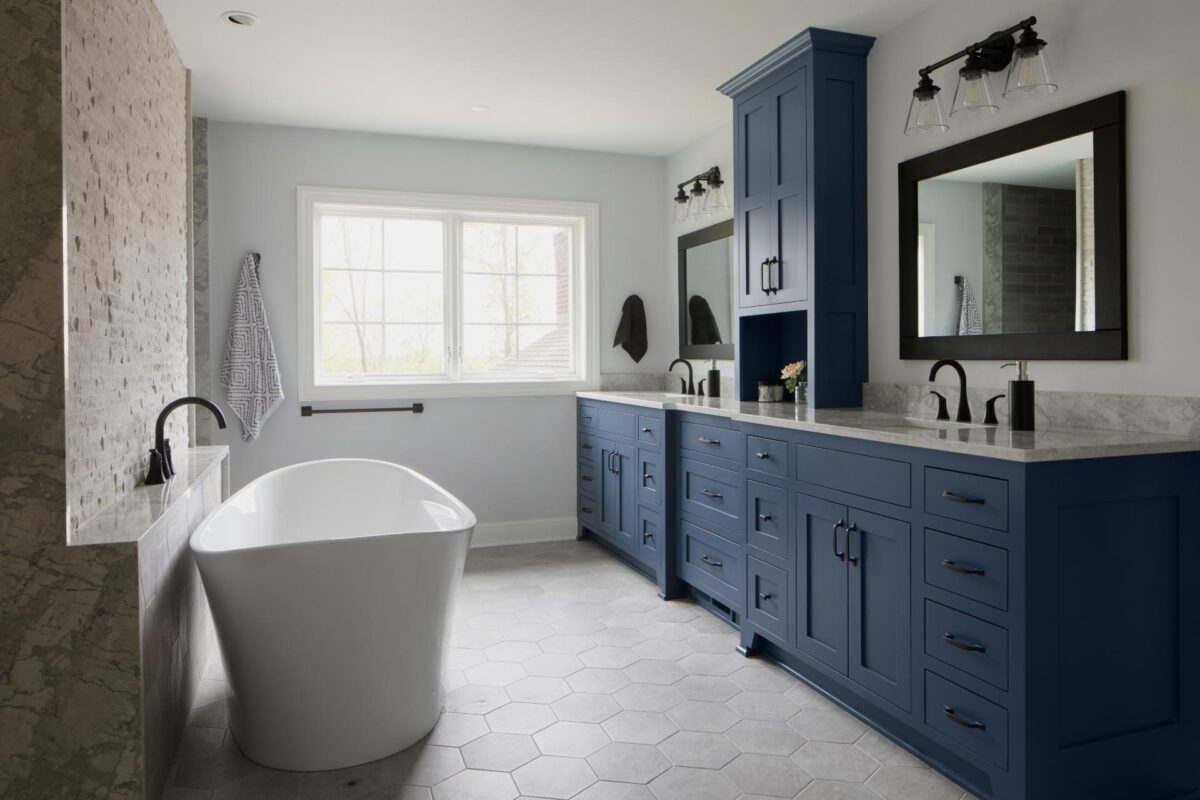
Consider how your bathroom functions on a typical weekday morning. Is there enough counter space? Does everyone have adequate storage? Is the lighting positioned where you actually need it? Would a second sink make mornings easier? Is the shower taking up space that could be used more effectively?
Sometimes improvements are relatively straightforward, such as adding better cabinetry or rethinking storage.
Other projects require a larger conversation. Moving plumbing may allow you to redesign the layout completely, creating a larger shower, separate vanity areas, better circulation, or more useful storage.
When you are already remodeling, it is worth thinking beyond what is easiest to replace and considering what would make the space truly work better.
Know When an Addition Makes Sense
Sometimes the existing footprint simply cannot provide what a family needs.
Perhaps you need another bedroom for a growing family. Maybe working from home has created the need for a dedicated office. You might want a larger primary suite, a more functional family room, or space for aging parents or frequent guests.
An addition can solve these challenges while allowing you to remain in a home and neighborhood you already love.
The key is making the new space feel intentional. A well-designed addition should complement the architecture of the original home and improve the flow of the existing spaces rather than feeling like something that was added later.
It should also solve a real need. More square footage is valuable when every new foot has a purpose.
Design for Tomorrow, Not Just Today
A remodel is an opportunity to think about the future.
Your family’s needs five or ten years from now may look very different from today’s. Children grow up. Parents age. Work arrangements change. Families begin entertaining differently. Spaces that once served one purpose may need to take on another.
That does not mean trying to predict every possible change. It means creating flexibility where it matters.
A first-floor room might function as an office today and a bedroom later. Additional plumbing could prepare a space for future needs. Better storage can accommodate a growing family. Wider pathways and thoughtful bathroom layouts can make a home easier to navigate over time.
Planning ahead during a remodel can help your home continue serving you through different stages of life.
Design Around the Life Happening Inside
The return to routine is a good reminder that beautiful homes also need to work hard.
Sometimes that means a new set of cabinets that finally gives everything a place. Sometimes it means transforming an underused area into a functional mudroom. And sometimes it means rethinking a kitchen, relocating plumbing, redesigning a bathroom, or creating an addition that gives your family room to grow.
At Wade Design & Construction, every project begins with listening. We want to understand what is working, what is frustrating, and what you wish your home could do differently. From there, we can explore solutions that make sense for the way you live today while keeping tomorrow in mind.
The best remodeling decisions are not always the biggest or most dramatic. They are the ones that make coming home, getting ready, gathering together, and moving through your daily routine feel a little easier.
That is what designing for real life is all about.